Svavar MagnussonArchitectural visualization & creative directionArchitectural visualization

ARCHITECTURAL VISUALIZATION · CREATIVE DIRECTION

Architecture.
In every dimension.

Stills that hold your attention.
Drawings that reveal the idea.
Motion that takes you there.

Explore the study
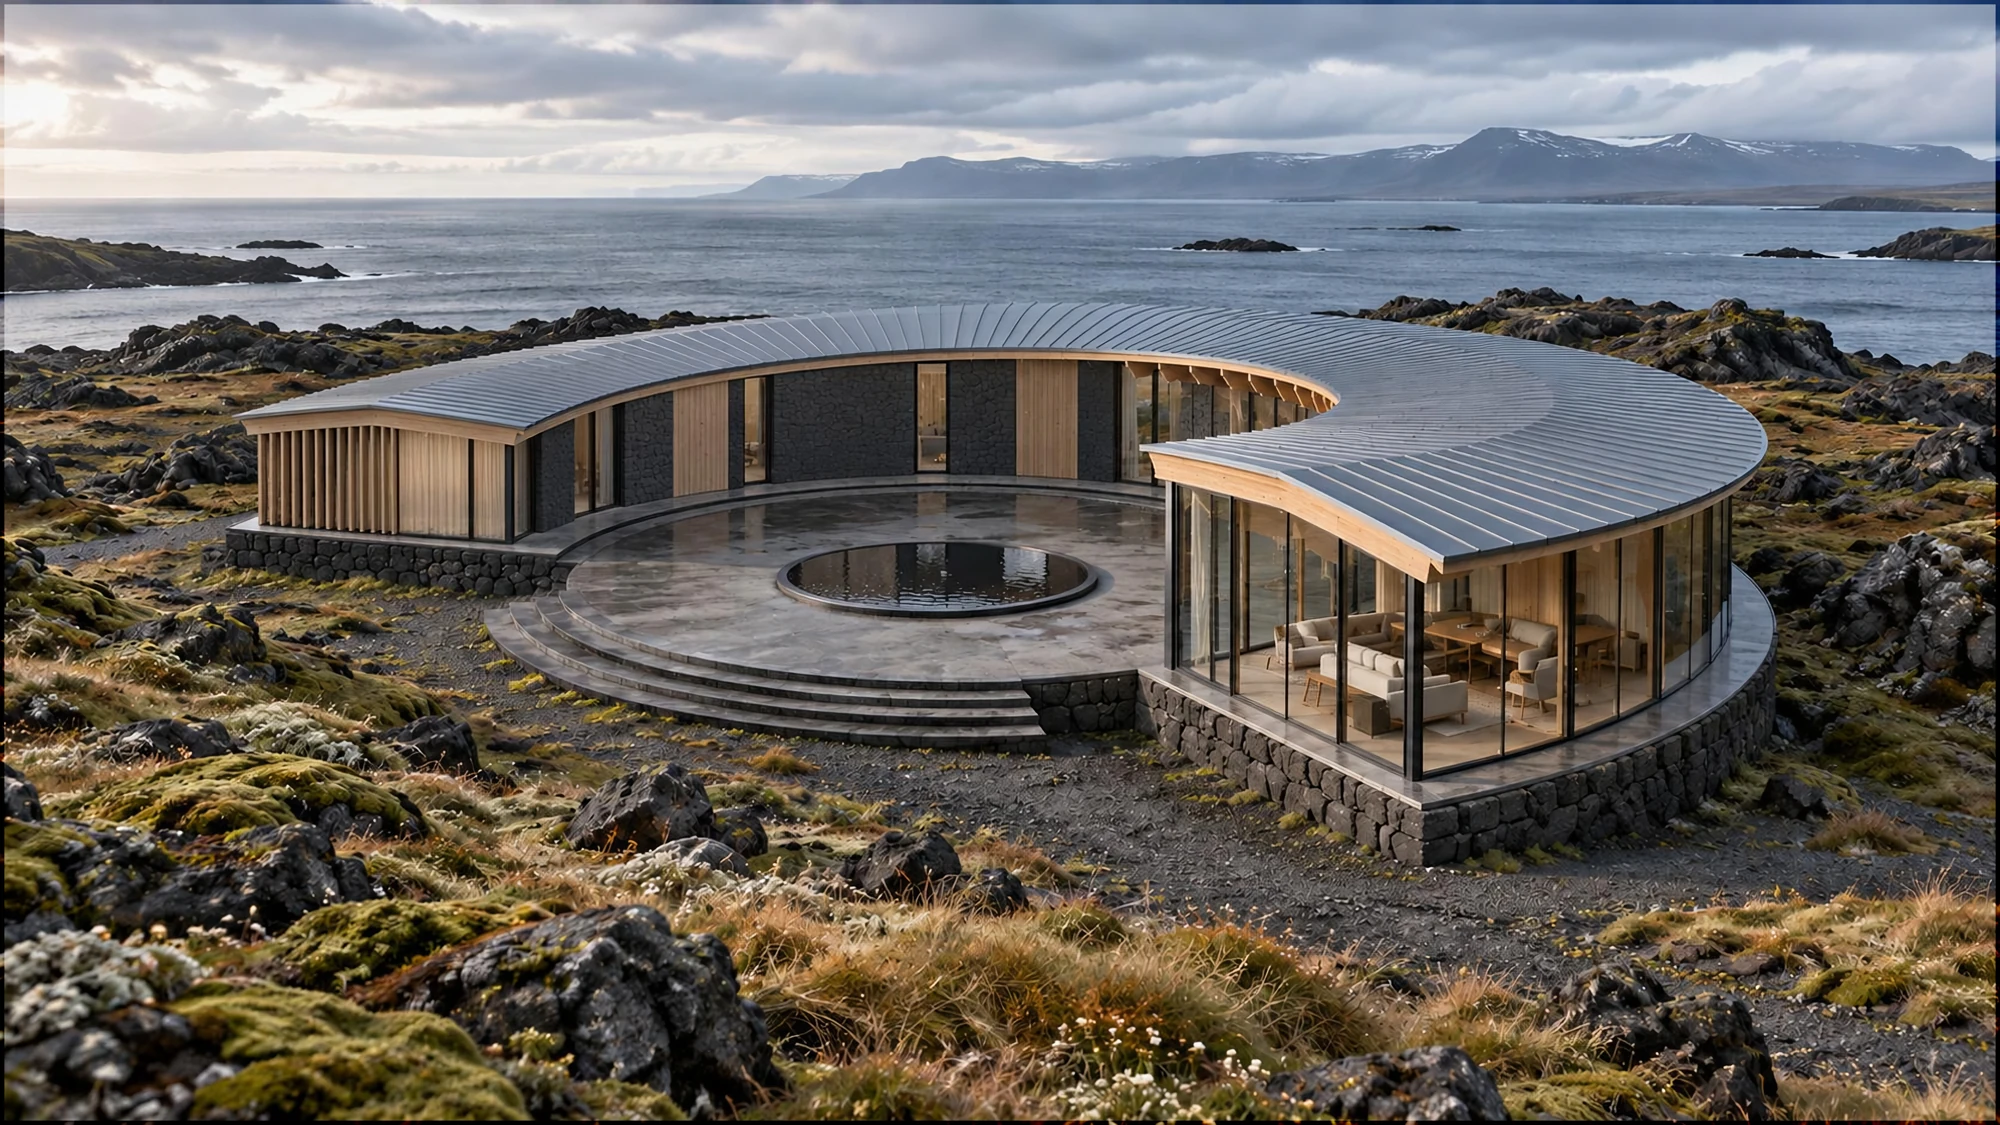
Contemporary curved residence embedded in an Icelandic basalt landscape, with a continuous roof, warm timber structure and a sheltered courtyard
RIFT HOUSE / FLAGSHIP STUDYICELANDIC LANDSCAPE CONCEPT
Original concept / Svavar MagnussonAI photographic interpretation · Unbuilt

01 / PHOTOGRAPHIC STUDIES

A house shaped
by the land.

A protected court. A roof that lifts toward the horizon. Timber and stone that make the changing light visible.

Three different readings of one design direction—space, arrival, and detail.

03 / A CLOSER READING

At the scale
of a hand.

Believable architecture lives in the junctions: the folded edge, the shadow gap, the small variation in a surface.

01 / Metal
Standing seams, a weathered surface, and a fine edge catching the light.
02 / Timber
Visible grain and the rhythm of the structure bring warmth to the enclosure.
03 / Stone & glass
Rough basalt anchors the building. Reflections connect the room to its surroundings.

02 / THE DRAWING ROOM

See the idea.
Understand the space.

Start with the whole building: separate its layers, read a section, explore the rooms, or orbit the authored model.

Rift House · Flagship concept study

RIFT HOUSE / DESIGN STUDY

AI illustrations interpret the concept. Vector drawings and the interactive model share the authored geometry.

RIFT HOUSE / FROM BUILDING TO DETAIL

Inside the architecture.

Six closer readings of one house. Explore the outdoor room, the shelter of an eave, the rhythm of timber, and the junctions that bring them together.

Building / organization

An outdoor room

The crescent gathers the rooms around a shared court, keeping the centre open to the sky.

Read the space between the rooms. The curved inner edge creates a common address for the house; the opening in the crescent gives that enclosed space a direction outward.

A shared centre
The court is a place to occupy, rather than a gap between separate rooms.
An inhabited edge
Glazing and doorways connect the surrounding rooms to the same outdoor space.
A quiet focus
The circular pool sits within the court; the surrounding paving remains the principal walking and gathering surface.

AI interpretations of the Rift House concept. The close studies explain spatial and material ideas; exact dimensions and connections remain part of technical design.

Rift House study filesImages, vector drawings, and the original 3D model

AI illustrations and schematic model studies are supplied for presentation and exploration.

03 / THE MOVING IMAGE

A change of pace.
A sense of presence.

Landscape, living space, and the structure behind it. A little camera movement. Absolutely no dramatic door slamming.

30 seconds · Silent

Between shelter and horizon · Plays once when in view. Motion and data-saving preferences are respected.

THREE CONCEPTS / NEW PERSPECTIVES

Shelter. Quiet.
Daylight.

Three places, each with a different invitation. A sheltered coastal court, a morning among the trees, and an urban room open to the sky.

New AI concept perspectives · Original designs · Unbuilt

Rift House / Shelter

Shelter after rain

A quiet court within an exposed coastal landscape.

The landscape can feel expansive while the place you occupy feels held. This new light study brings the sheltered centre into focus: a low crescent, a warm inhabited edge, and a court that stays open to the coast.

  • The curve gathers the rooms around a common outdoor space.
  • Pale timber and warm interior light give scale to the basalt and metal.
  • A new atmosphere study of the original unbuilt concept; weather protection is not technically validated.

FURTHER STUDIES / TWO DIFFERENT CONTEXTS

Other ways
to inhabit a place.

A compact retreat and an imagined urban renovation. Each study follows one idea through its setting, spatial organization, and material character.

Original concept studies · Not commissioned or built work

Compact timber retreat

Alder Cabin

A simple volume. A generous relationship with the forest.

Original concept · Unbuilt

How can a compact retreat feel open without losing its sense of enclosure?

A rectangular timber volume places the living edge behind full-height glazing. A raised deck extends that room outward, while a more enclosed sleeping end provides a quieter retreat.

Pale timber · Grey metal · Dark glazing · Linen

A room at the forest edge

The cabin opens along its long side, with the deck carrying the living space toward the trees.

The low roof and repeated timber bays give the small building a clear order. Solid cladding shelters the enclosed end, while the glazed living edge establishes the principal view.

  • A compact rectangular footprint keeps the overall form easy to read.
  • The deck is part of the spatial experience, extending beyond the glazing.
  • Piers lift the occupied floor above the surrounding ground.
Study filesDownload Alder Cabin study 3 images · PNG

Urban courtyard renovation concept

Brick & Light

Keep the enclosure. Reconnect the rooms.

Original concept · Unbuilt

How might an enclosed brick workshop become a brighter place to live?

The concept reworks an opaque lean-to edge within a retained brick enclosure. New slim glazing opens the living space toward the existing yard, while planting and pale paving turn that yard into an outdoor room.

Retained brick · Lime plaster · Dark steel · Stone

An opaque edge becomes a living edge

Two imagined conditions from a matching viewpoint: a neglected workshop yard and a proposed planted living court.

Existing condition · conceptProposed intervention · concept

Compare the retained brick edges first, then the intervention in the centre. The proposal retains the open-to-sky yard and introduces a transparent living boundary without adding another storey.

  • Left: a hypothetical existing condition, developed for this concept.
  • Right: the proposed glazed edge, planting, and renewed paving.
  • Both images are AI concept studies; neither documents a surveyed property.
Study filesDownload Brick & Light study 3 images · PNG

BUILT AROUND YOUR NEXT STEP

More than
a beautiful image.

Choose the purpose. We shape the production and handoff around it.

See the decisions, before they’re built.

A focused visual set to discuss space, materials, and daylight with your team.

  • Approved camera views and material direction
  • Side-by-side design options, when scoped
  • Presentation images and annotated review previews
  • An agreed revision log and final export set

Package inclusions are listed below. Custom additions are agreed before production.

04 / WAYS TO WORK TOGETHER

A small beginning.
A bigger possibility.

A single image or a complete visual story.
Start with a package. Make it your own.

01

Essential still

One carefully composed image to make a space feel real.

Fixed package $650USD / project
  • 1 interior or exterior view
  • 4K final image + web exports
  • Material & lighting direction
  • 2 consolidated revision rounds

Target: 5–7 business days

03

Motion story

An atmospheric short film built around an approved visual direction.

Fixed package $3,500USD / project
  • 3 stills + a 15–30 second film
  • Storyboard & camera-path approval
  • Landscape + vertical film exports
  • 2 consolidated revision rounds

Target: 10–15 business days

All prices are in USD, paid once through Stripe. Each package covers one scene using usable plans or a model and an agreed design direction. Extra modeling, spaces, design changes, and rush delivery require a separate agreement. Delivery timing begins after payment, complete inputs, and direction approval. No subscription.

Go beyond the frame.

Presentation plans, 360° panoramas, model handoff, and walkthroughs.

05 / HOW WE WORK

From your idea.
To something felt.

A clear path, with room to collaborate.
You know what happens next.

  1. 01

    Choose & brief

    Choose a fixed package and pay securely through Stripe. Share your plans or model, the intended audience, and your preferred direction. We confirm your production schedule.

  2. 02

    Frame & direction

    Review composition, camera angles, materials, and light. For film, approve the storyboard and camera approach before production.

  3. 03

    Refine together

    Review previews and give consolidated feedback. Two included rounds keep the details aligned with the approved direction.

  4. 04

    Deliver & launch

    Approve the final preview and receive your high-resolution files, web exports, and included film formats through a private download link.

06 / THE STUDIO

Human perspective.
New possibilities.

I’m Svavar Magnusson. I create architectural visualizations, films, and digital experiences that make ideas easier to understand.

From the way daylight meets a wall to the rhythm of a camera move, the aim is simple: make design easier to see, feel, and communicate.

Traditional 3D workflows give us control. AI opens new directions. I handle the judgment, the details, and the occasional chair with one leg too many.

Svavar MagnussonDESIGNER · VISUAL STORYTELLER

A FEW THINGS, CLARIFIED

Good questions.

What do you need to get started?

Usable plans or a model, the spaces and views you need, material references, intended use, and your deadline. Each package covers one scene. If your source material needs substantial modeling, contact the studio before purchasing.

How do packages and payments work?

Essential still is $650 USD, Signature set is $1,650 USD, and Motion story is $3,500 USD. These are one-time fixed package prices. When checkout is available, payment is processed securely by Stripe; there is no subscription or separate quote for the listed package. Available payment options are shown at checkout.

How do you use AI?

AI supports concept exploration, atmosphere, finishing, and expressive film. Controlled 3D models support consistent geometry. We agree the production direction before rendering. The portfolio contains clearly labeled concept studies, not built projects or client commissions.

What counts as a revision?

A revision round is one consolidated set of feedback within the approved scene, camera, and direction. Two rounds are included. New rooms, redesigns, extra views, and major changes are agreed separately before work begins.

How will I receive the files?

Final still images are delivered as high-resolution JPG or PNG files with web exports through a private download link. Motion story includes MP4 landscape and vertical versions. Editable source models and construction documents are not included in the three packages.

Can I cancel my package?

Yes. A cancellation before production begins receives a full refund. Once production has begun, any refund reflects the uncompleted portion of the agreed deliverables. Contact support@svavarstudio.com and read the cancellation policy for details.

Who owns the final work?

After payment, you may use the final deliverables for your own project presentations and commercial marketing. Editable source files and third-party models or textures are excluded unless separately agreed. Client work is shown in the portfolio only with permission.

LET’S MAKE SOMETHING YOU CAN SEE.

Your next space
starts here.

Start with an idea. We’ll shape the brief.

Questions before choosing? Send a brief. The robots are terrible at small talk; I am slightly better.